
Commercial Space • Downtown Baltimore
3,463 SF. Two levels. One adaptable downtown opportunity.
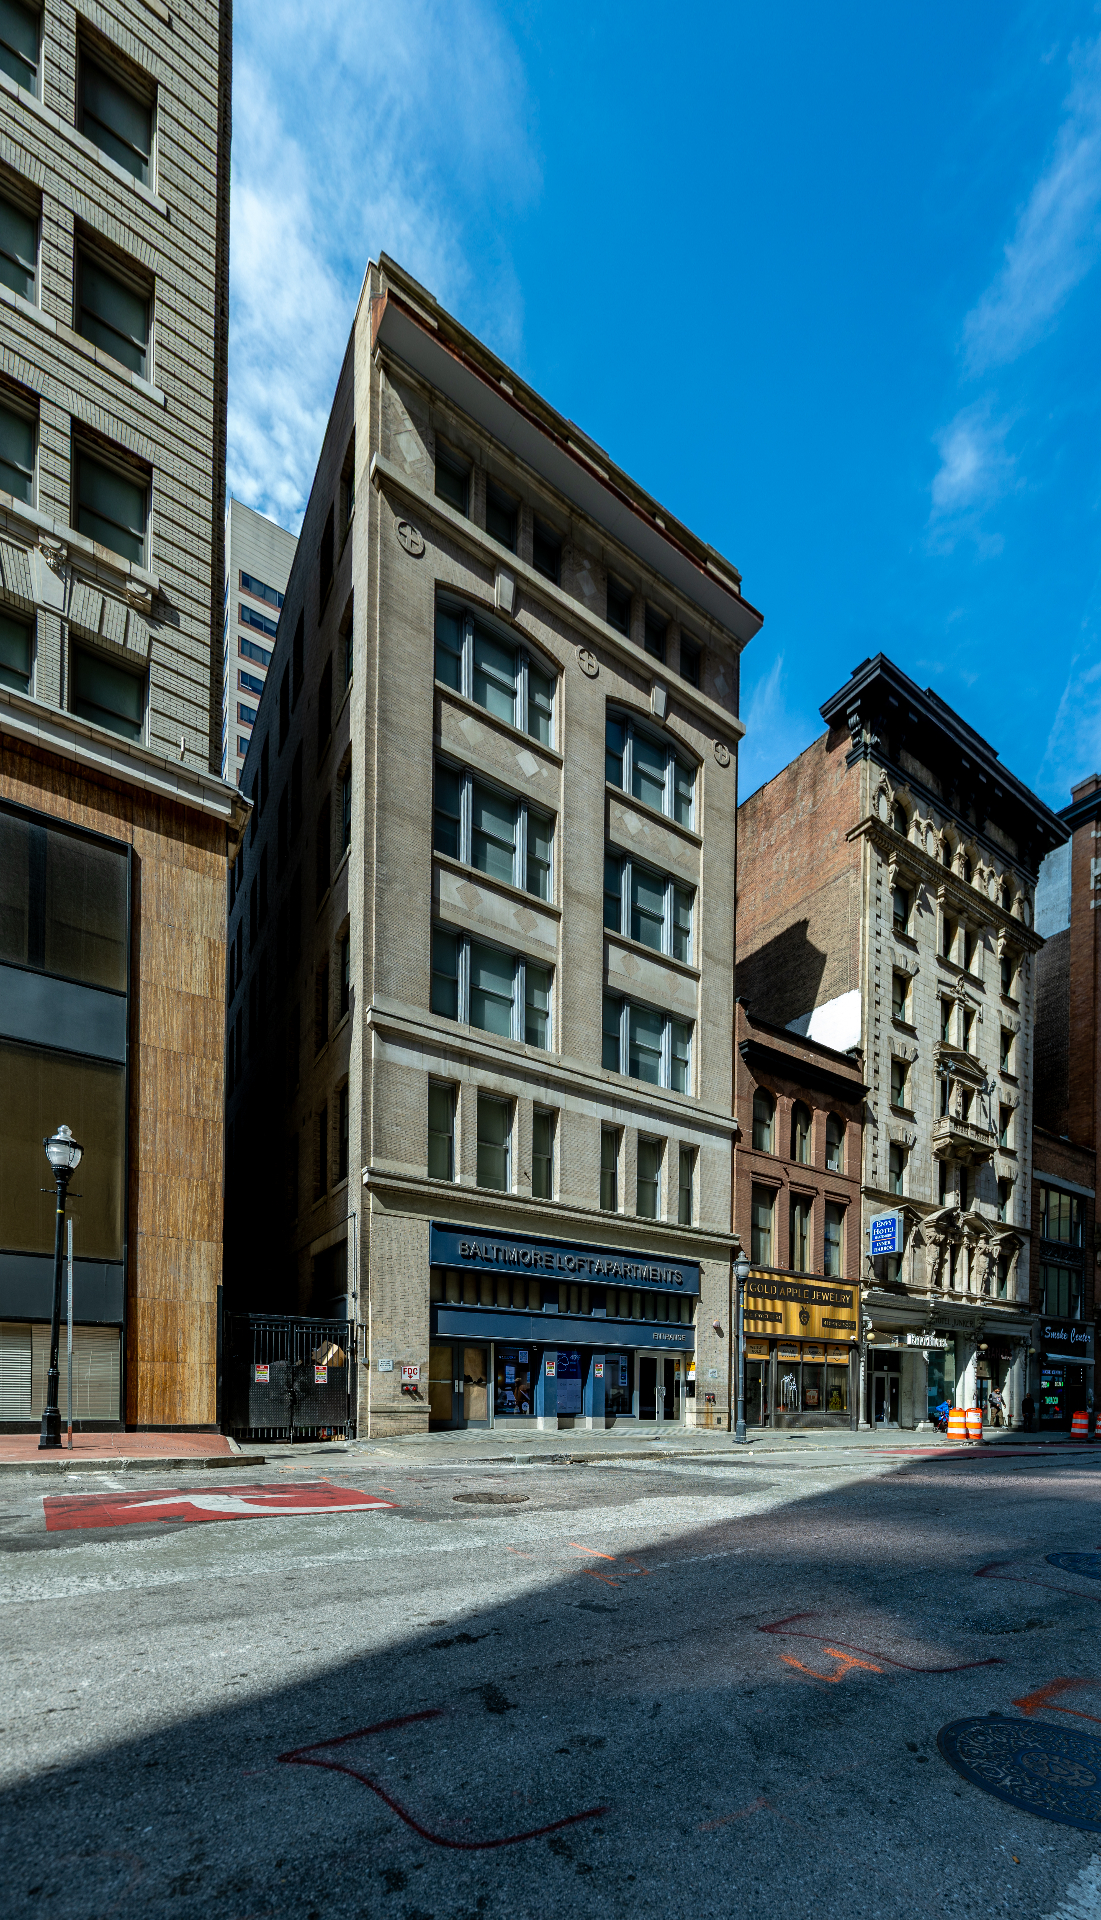
A flexible commercial space at 8 E Fayette Street with a street-level main floor, expansive lower level and immersive virtual tours.
Flexible configurations may be considered for qualified users.
3,463 SF
Combined opportunity
1,825 SF
Main commercial level
1,638 SF
Lower level
2
Immersive virtual tours
One Destination. Multiple Ways To Use It.
Offered as a complete two-level commercial opportunity. Flexible configurations may be considered for qualified users based on proposed use, lease terms and operational requirements.
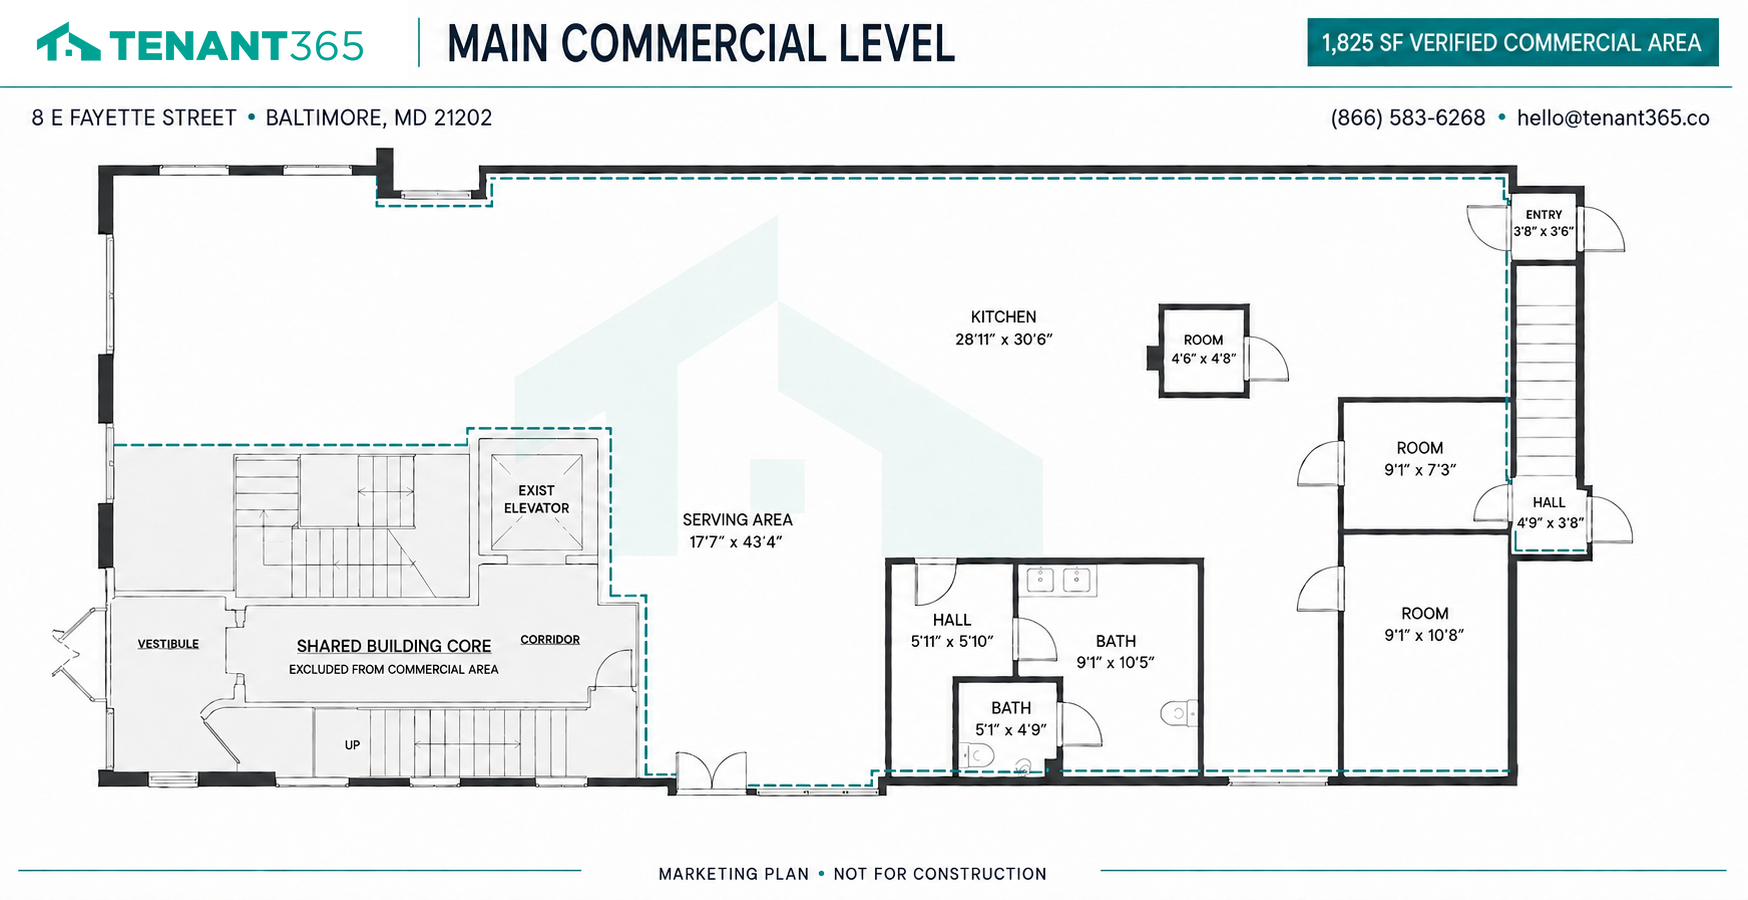
The space presents as a former restaurant layout, with kitchen, serving, dining, storage and support areas visible in the plans and tours.
- Restaurant / Hospitality
- Entertainment
- Experiential Retail
- Creative Flex
Potential uses are subject to applicable zoning, licensing, permitting and governmental approvals. No specific use is represented as approved.
Explore Every Level
Review each layout, then step inside through its immersive virtual tour.
1,825 SF
Main Commercial Level
Street-level visibility with kitchen, serving, restroom and flexible commercial areas.
- Street-level entry
- Kitchen and serving areas
- Two restrooms
- Shared building access
- 1,825 SF verified commercial area
Immersive Virtual Tours
Tours load only when you launch them.
A Downtown Baltimore Address With Visibility And Access.
8 E Fayette Street, Baltimore, MD 21202
The building sits in the heart of Downtown Baltimore, near the Inner Harbor, CFG Bank Arena, the Baltimore Convention Center, Mercy Medical Center and the University of Maryland Medical Center.
Schedule A Private Tour
Tell us about your proposed use and space requirements. A Tenant 365 representative will follow up to discuss availability, lease terms and touring options.